COMMERCIAL BUILDING FOR SALE
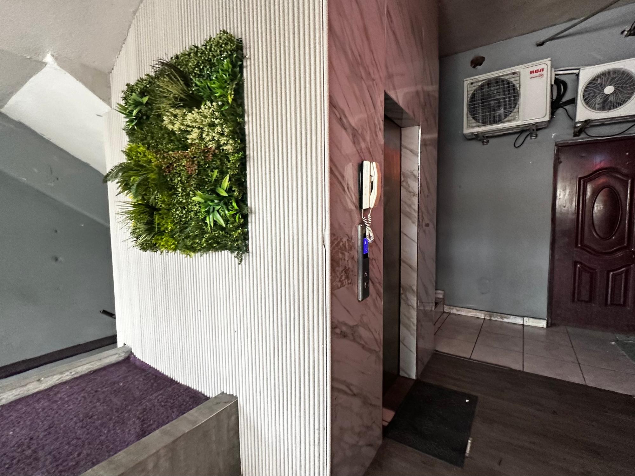
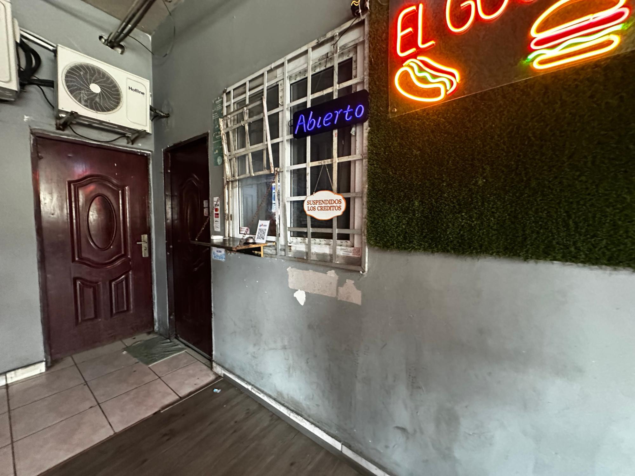
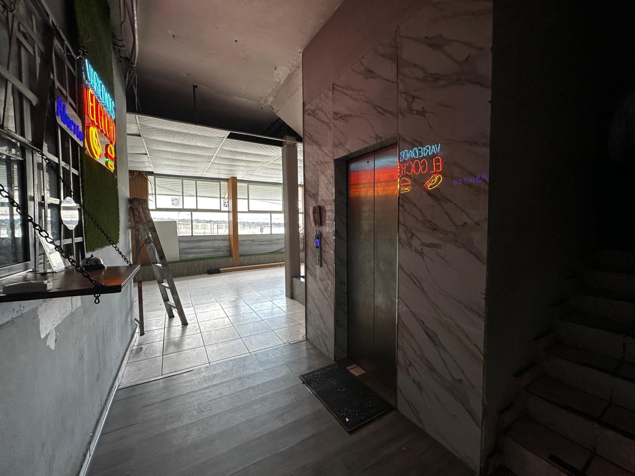
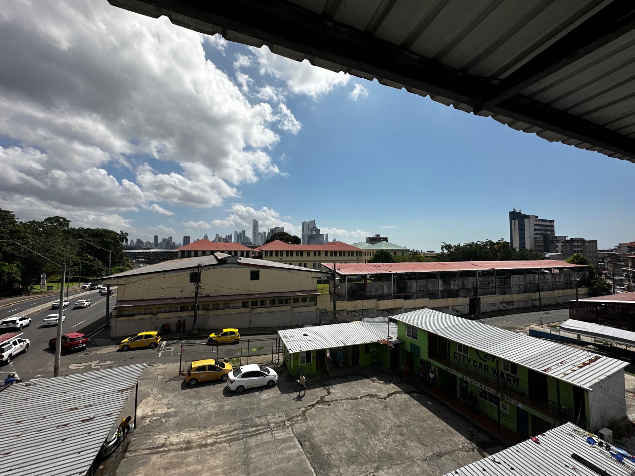
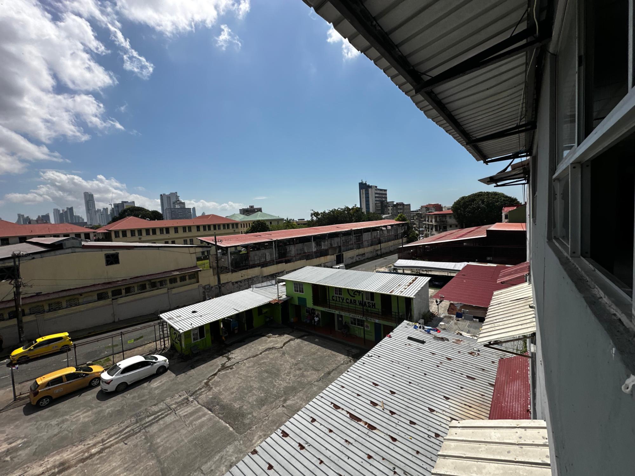
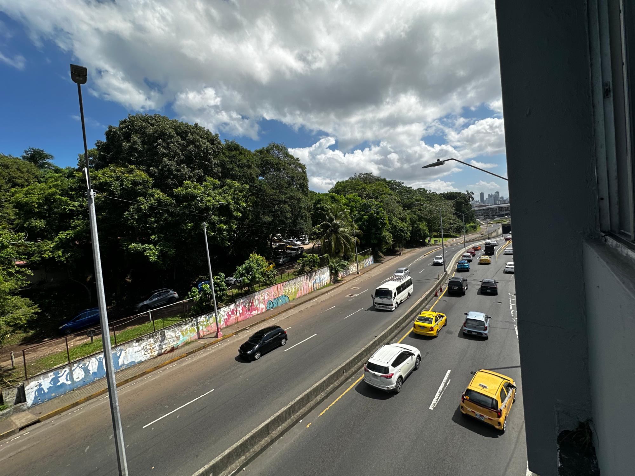
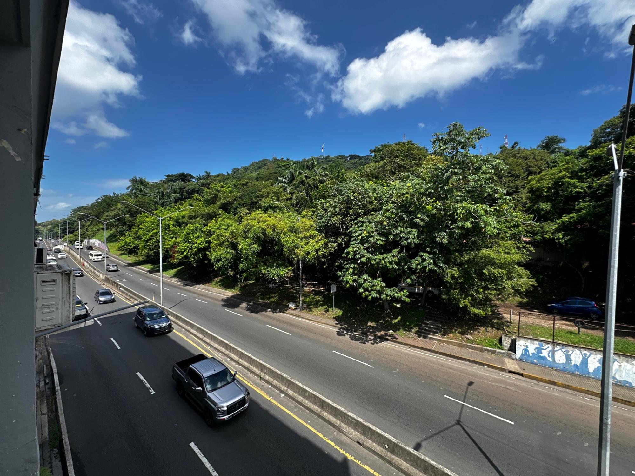
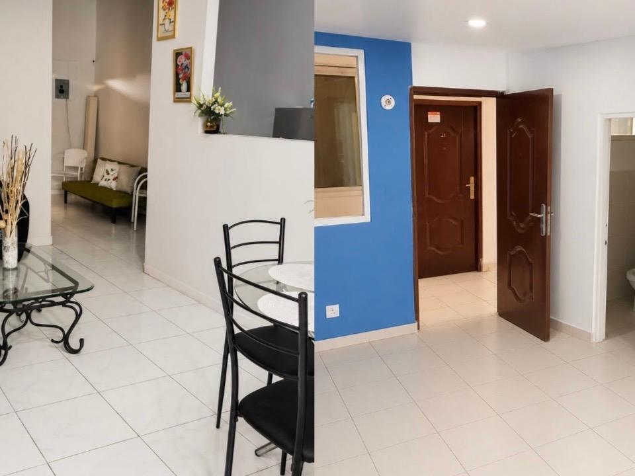
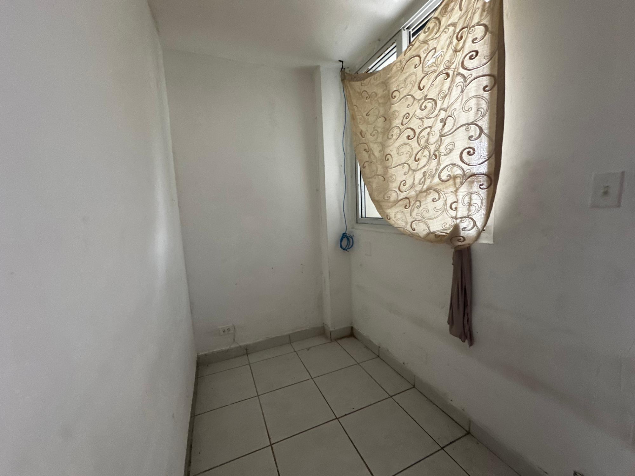
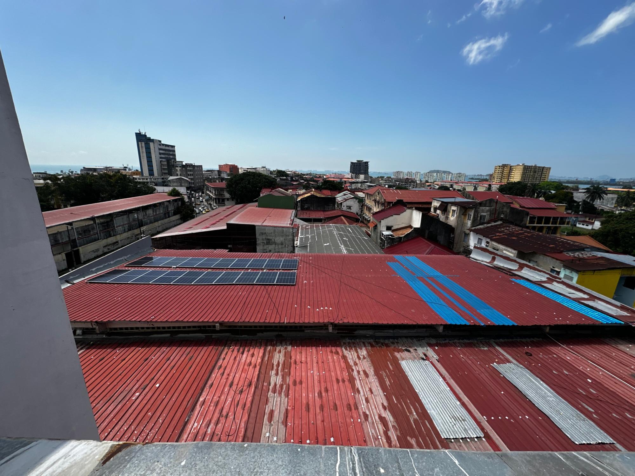
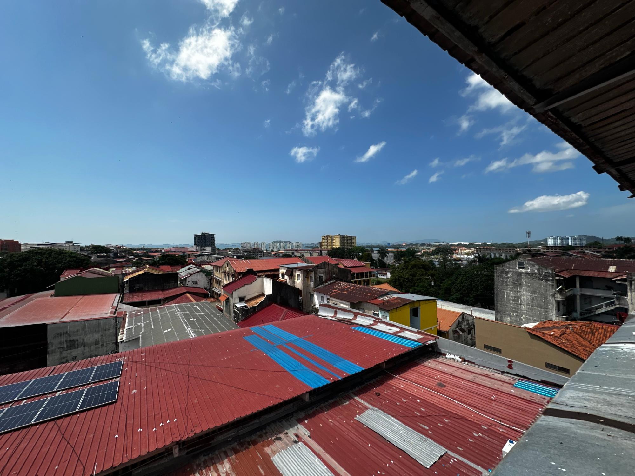
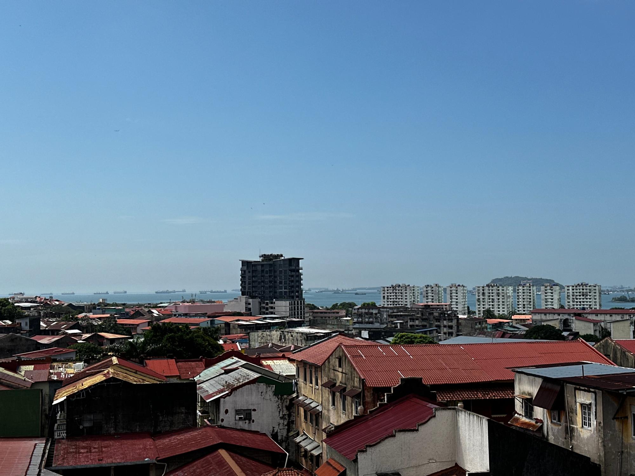
- Property Type
- Commercial
- Price
- $4,200,000
- Year Built
- 1957
- Floors in Building
- 5
- Parking
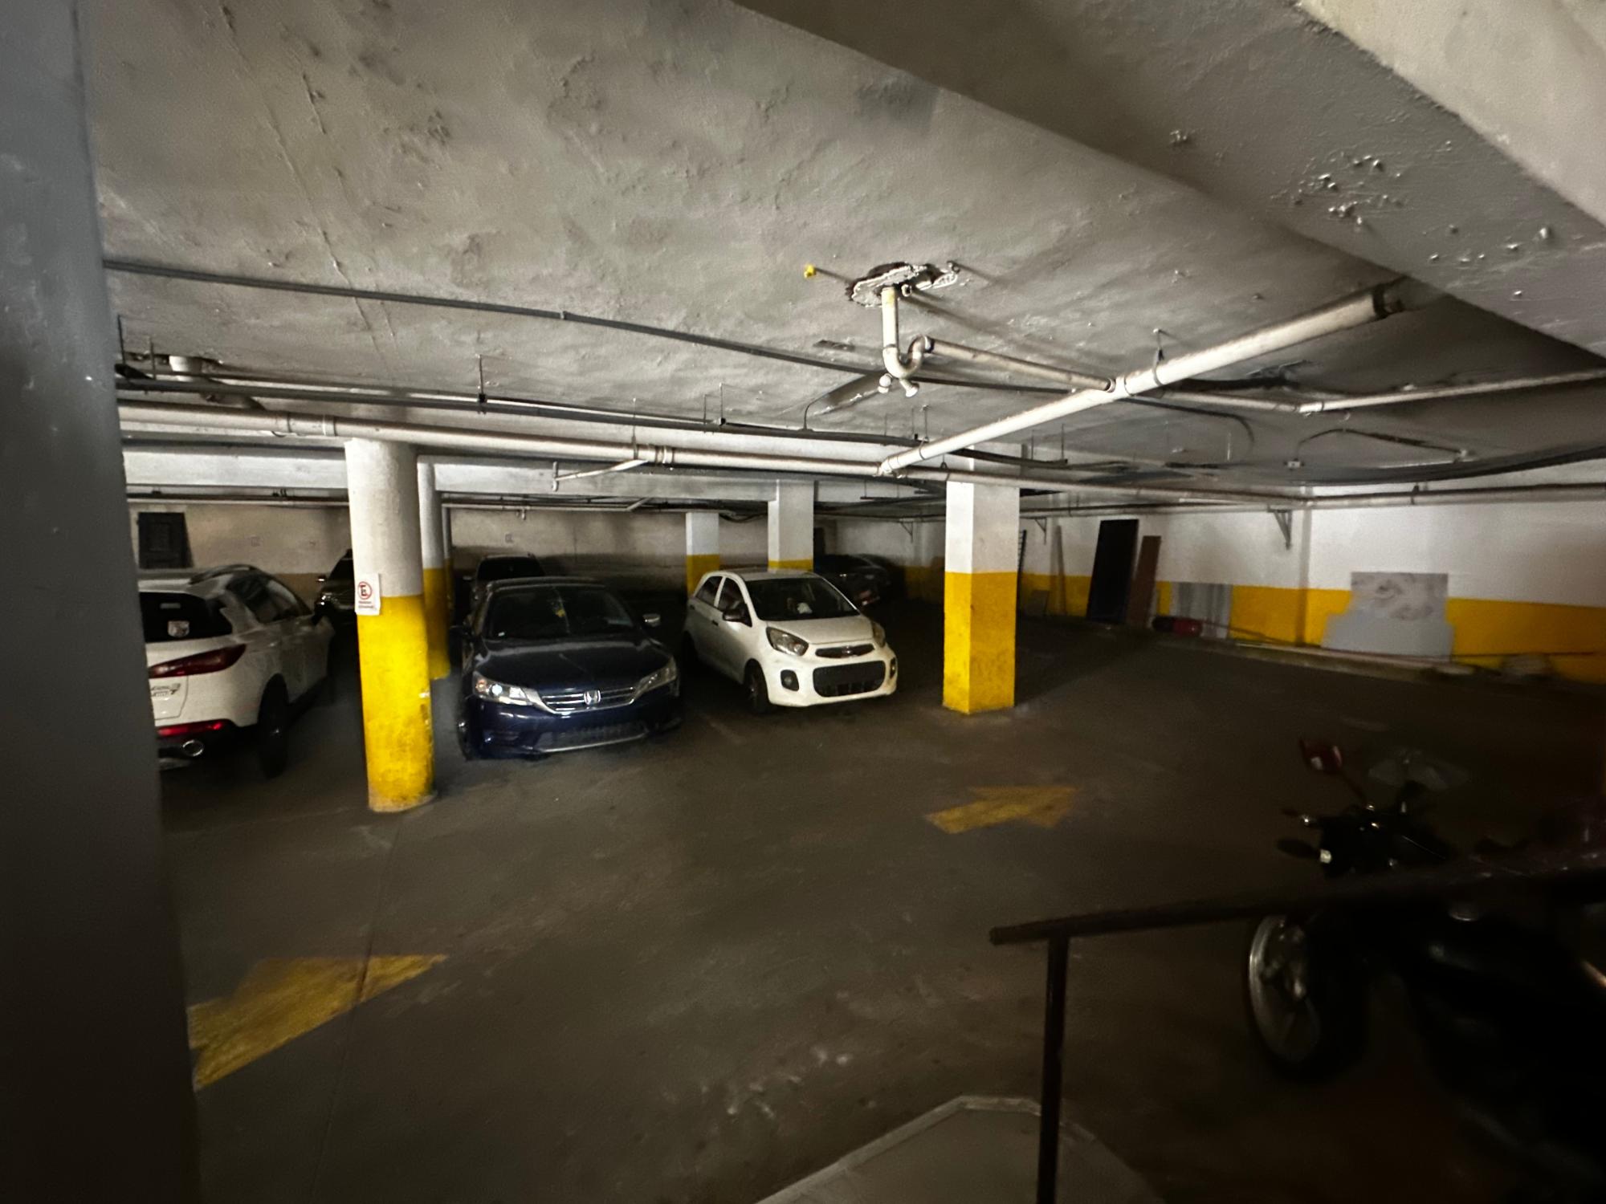
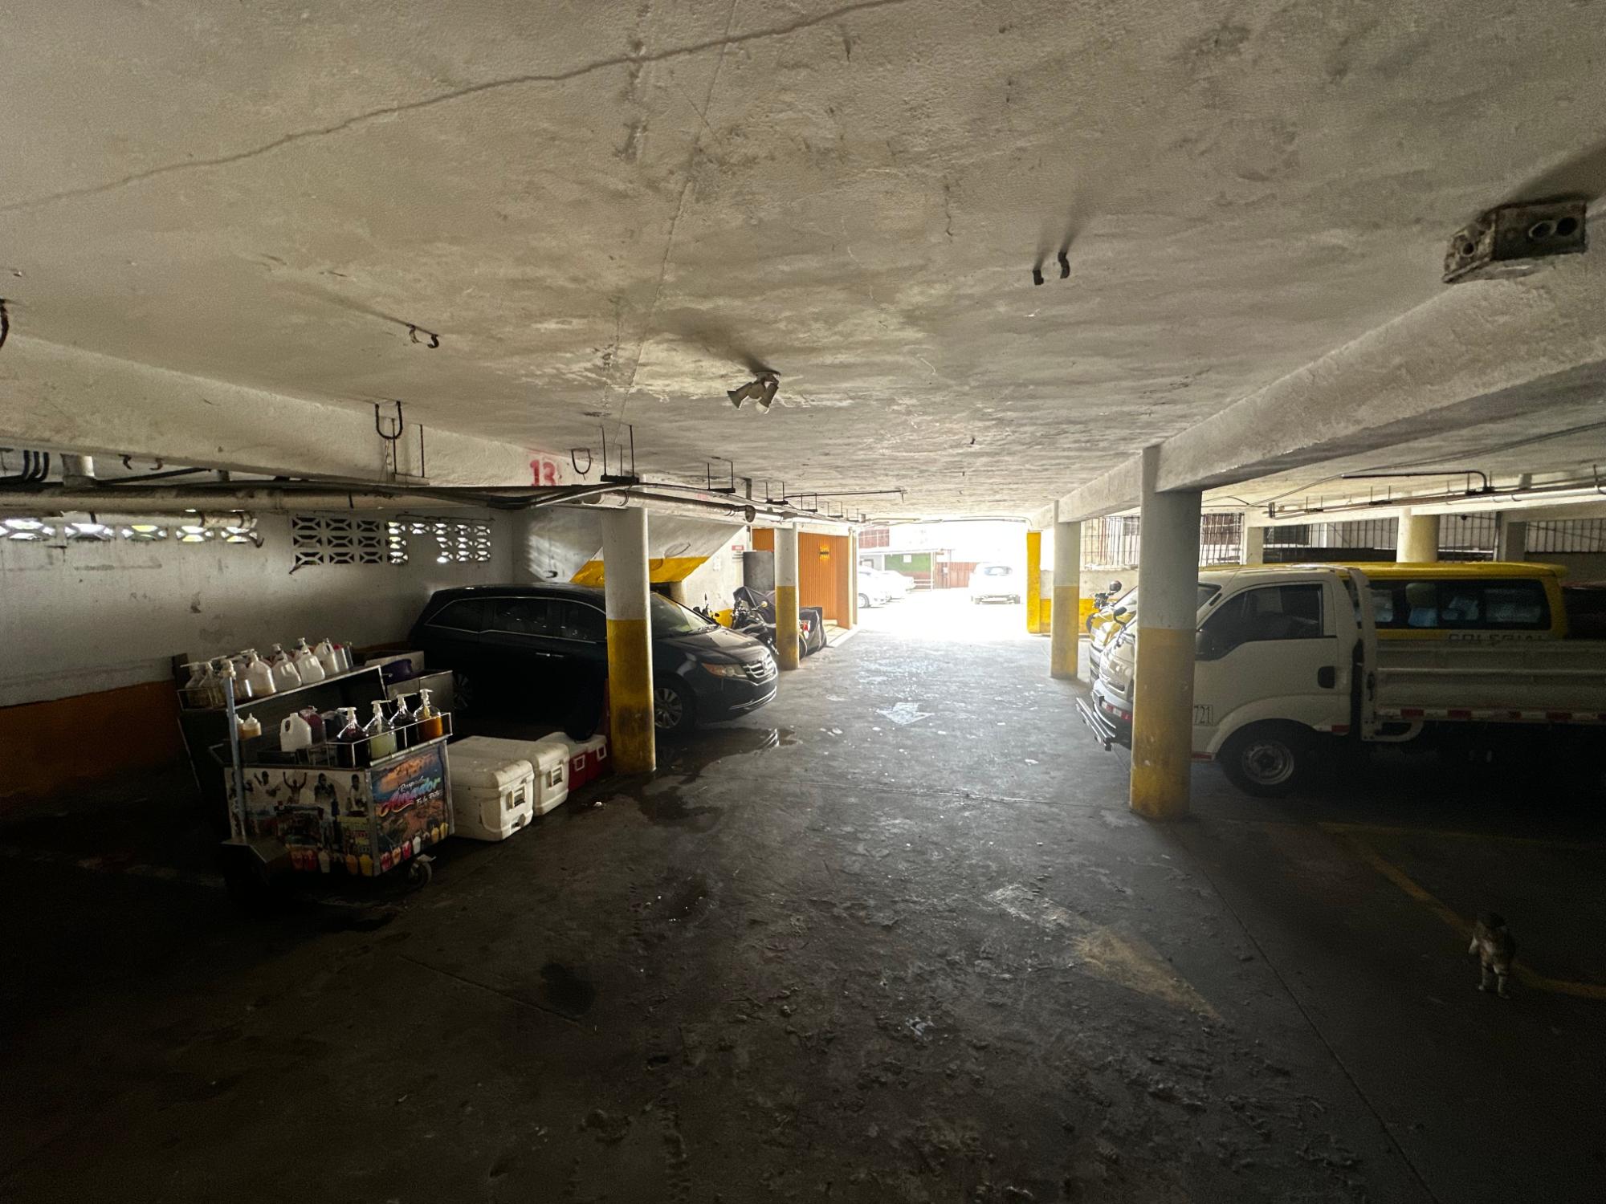
- 29 Spaces, Sótano, Garage cerrado
- Location
- El Chorrillo, Santa Ana, Panamá
- Address
- AVENIDA DE LOS MÁRTIRES, ENTRE CALLE H Y CALLE JUAN B. SOSA
Description
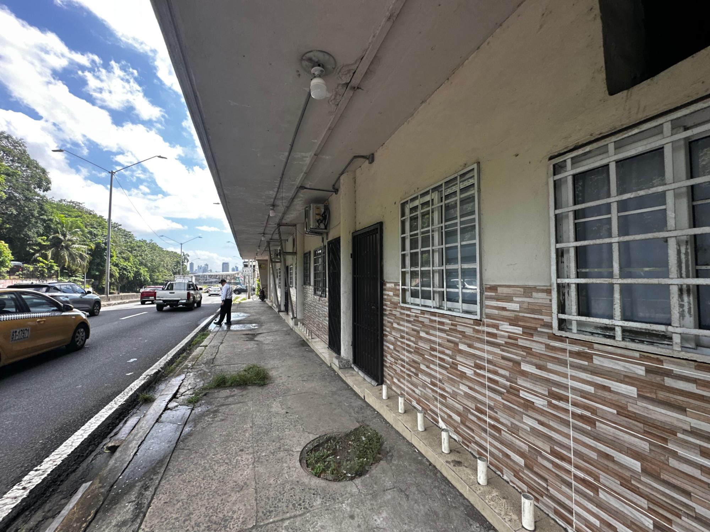
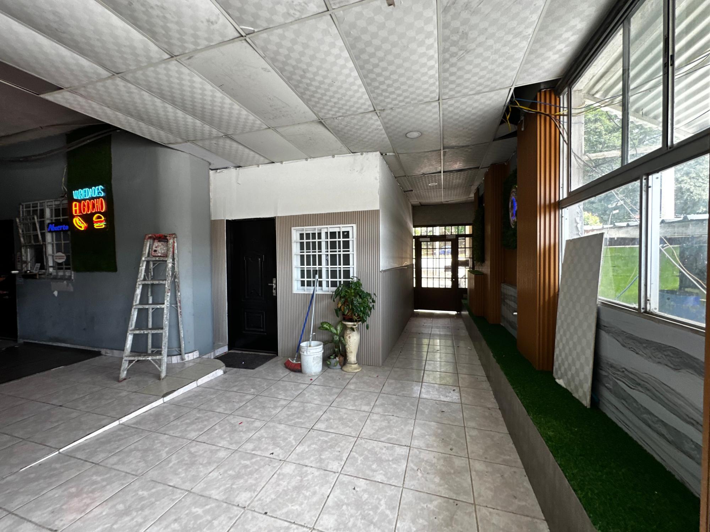
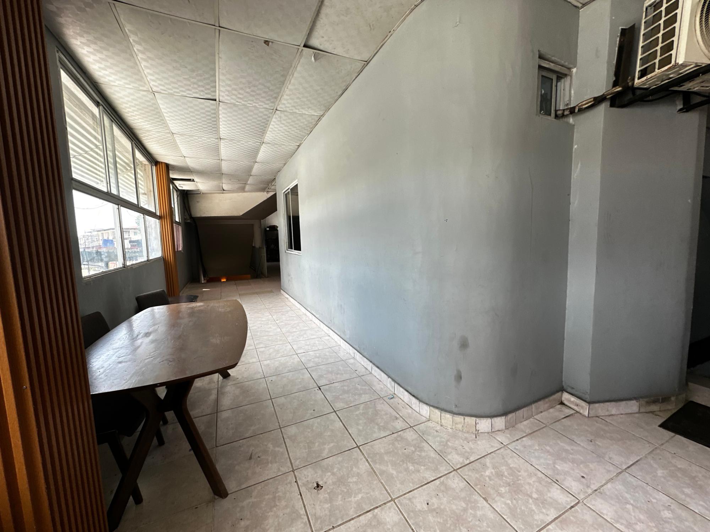
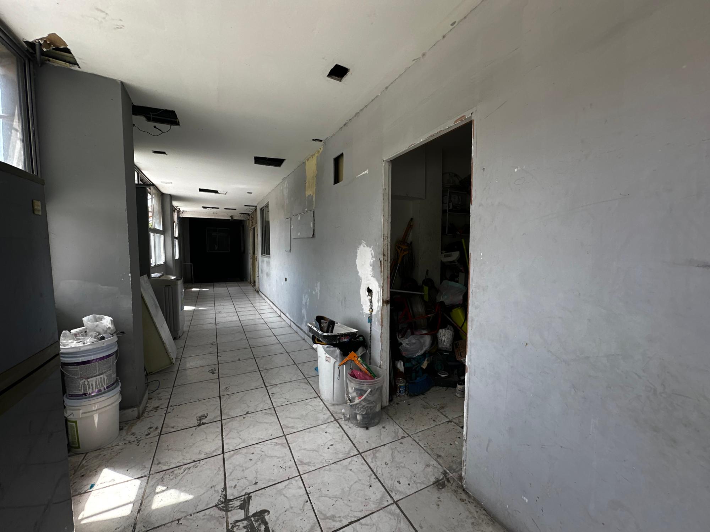
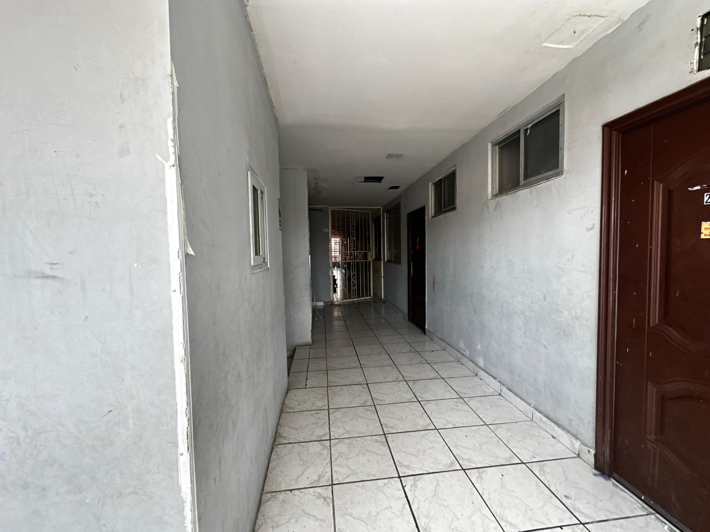
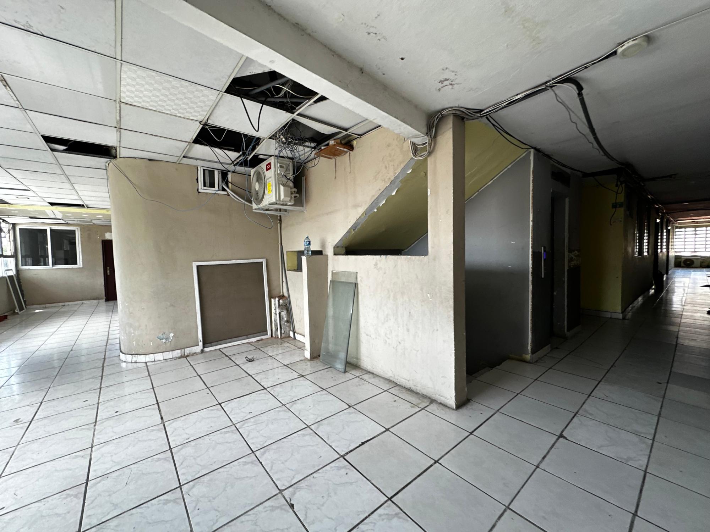
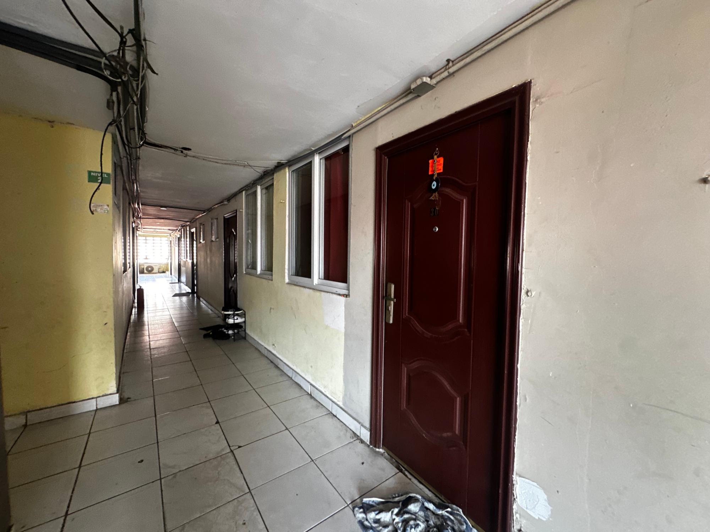
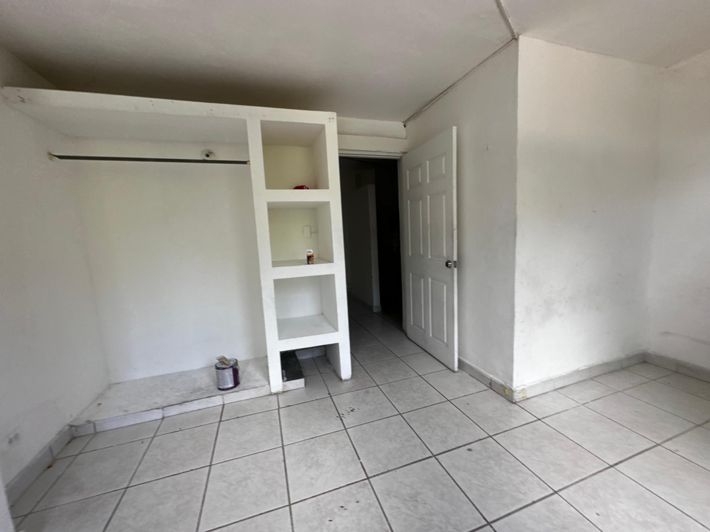
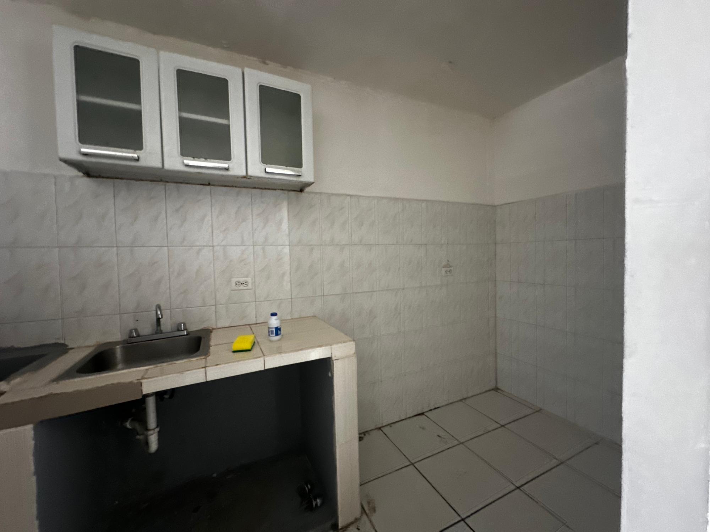
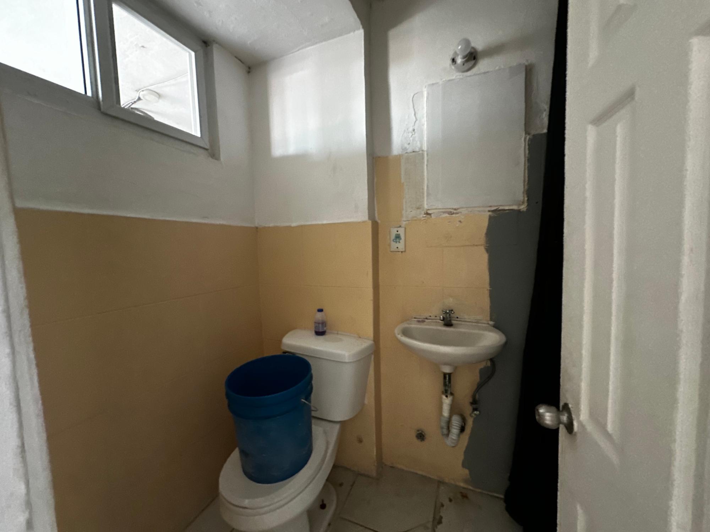
High-Yield Multifamily Investment Opportunity. Unique Investment Opportunity. Established commercial real estate asset with 100% occupancy, immediate cash flow, and clear expansion potential. Strategically located on Avenida 4 de Julio (Santa Ana exit), steps from the Old Town and with direct access to the Bridge of the Americas, this property benefits from the area's active urban renewal and a constant increase in value. Main Technical Specifications Sale Price: USD 4,200,000 Land Area: 1,800 m² Construction Area: 5,300 m² Residential Units: 71 apartments (1, 2, and 3-bedroom configurations) Parking: 35 spaces (mostly covered) Operational Status: 100% occupied Legal and Electrical Structure: Each apartment has its own property and individual electrical meter Management: Administration office within the building Infrastructure and Amenities Security and Control: Biometric access (facial and fingerprint recognition) and security camera network Essential Services: Elevator, water reserve tank, and internet Additional Facilities: Laundry area, small social area, and storage units/warehouses Complementary Income: Spaces designated for side billboards Growth and Appreciation Potential Air Rights: Approx. 330 m² of airspace available to develop approximately 30 additional apartments (subject to permits and feasibility studies). Territorial Expansion Option: Possibility of acquiring the adjacent corner lot of approximately 700 m² to add parking, amenities, or new units. Key Advantages for the Investor: Secure Cash Flow: Immediate full occupancy with an on-site management office. Legal Flexibility: Independent property titles for each unit, facilitating individual sale or progressive divestment in the future. Dual Connectivity: Commercial frontage on Av. 4 de Julio and rear access via Darién and Estudiante streets. Future Development: Real options for urban densification and expansion of the buildable area.